Direct Access To All Multiple Listings Like Realtors®

(Prices and inventory current as of Nov 30, 1999)

See Pictures and updates (icon)See photos and updates from listings directly in your feed

Share with you friends (icon)Share your favorite listings with friends and family

Save your search (icon)Save your search and get new listings directly in your mailbox before everybody else

Direct Access To All Multiple
Listings Like Realtors®

(Prices and inventory current as of Nov 30, 1999)

See Pictures and updates (icon)See photos and updates from listings directly in your feed

Share with you friends (icon)Share your favorite listings with friends and family

Save your search (icon)Save your search and get new listings directly in your mailbox before everybody else

Sign Up

it's quick and easy

We'll never post to social networks

or

  • This field is for validation purposes and should be left unchanged.

Already an account? Log in here

Log in

Please check username or password!

No account yet? Register here

Password forgotten? Reset your password

Reset your password

The email address does not seems to be correct!

Please check your email to reset your password

No account yet? Register here

Sign-up for FREE !

Sign-up to save your favorites.
By creating an account we can offer you even more then just saving your favorites:

Get new properties in your mailbox before anybody else

Easily save you searches

Receive handy tips and tricks on buying a new house

Register NOW

Already an account? Login here

13436 W DUANE Lane, Peoria, AZ 85383

$969,900 (Active)
All pictures
Listed by: Jeff Mitchell - HomeSmart

13436 W DUANE Lane, Peoria, AZ 85383

$$969,900
Active
est.$969,900/month.
3 beds. 3 baths. 6,215 Sqft.

Upcoming Open House

Today (11:00 AM - 2:30 PM)

Get More Info

  • This field is for validation purposes and should be left unchanged.
  • This field is hidden when viewing the form

Payment Calculator

$/mo
Interest Rate,
This product uses the FRED® API but is not endorsed or certified by the Federal Reserve Bank of St. Louis.

Mortgage Broker

Start My Approval
or Call Now: (630) 699-0001

13436 W DUANE Lane, Peoria, AZ 85383

$969,900
Active
est.$969,900/month.
3 beds baths 6,215 Sq.ft.
Download Listing As PDF

Generating PDF

Property details for 13436 W DUANE Lane, Peoria, AZ 85383
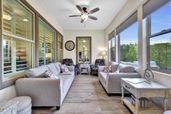
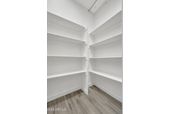
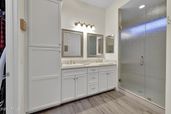
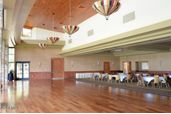
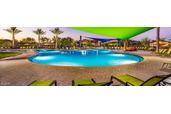
Exquisitely Sited, Enticingly Appointed and Eminently Comfortable. This ONE OF A KIND Montage model has it all, with 3 bedrooms, 3 baths, a 3-car garage AND on a greenbelt lot!. This jewel has been enhanced to 2692 square feet by enclosing the patio so it is a fully conditioned space with its own separate split system A/C unit for heating and cooling This home has highly efficient Solar panels that keep your electric bill at a minimum. The average for the last 12 months was $33/month! To further enhance comfortable living, there is a ''Life Source '' whole-house water filtration system to keep your water tasting fresh and also a built-in electric Air Purifier with a Polarized Air Cleaner Filtration system which traps germs, bacteria, viruses and allergens.. There is an Adobe home security system for your peace of mind and a central vacuum system for cleaning convenience. As you step across the threshold, the bright and open floor plan features a wealth of designer details. The Great Room with its built-in speakers and the adjacent dining area are perfect for entertaining guests or just curling up and watching a good movie. The gourmet kitchen glistens with Granite counters, upgraded cabinets, pull-out drawers, under-counter lighting, tile floors, and stainless steel appliances sporting a new Bosch DW and a three-drawer refrigerator that were just purchased this year. The conveniently located Den, right next to the kitchen, accommodates a huge walk-in closet currently being used as a pantry. Two of the bedrooms are primary suites with private baths featuring large tiled walk-in showers, framed mirrors over dual vanities, and generous closets with a third row of hanging space. Outside through the enclosed porch is a built-in gas barbecue, privacy trellis fencing, a Retractable Awning, and a Temo 14' x 16' Pergola with fan and light, all accented by synthetic grass that creates a feeling of coolness. The garage with its epoxy floor has built-in cabinets, metal ceiling racks, a utility sink, and an exterior door that leads to the garbage can corral. There is no end to the amenities in this modern beauty. It is located in the Amenity-rich active adult community of Trilogy at Vistancia, where you wake up every morning to sunshine and plan your day around all the activities that Trilogy has to offer. This is the ultimate place that you will want to call Home!
Broker details: HomeSmart

Listed by: Jeff Mitchell
Listagent State License: SA635652000
Co-listing Broker: HomeSmart
Co-listing Agent: Judy Mitchell
Co-Listagent State License: SA630019000
mlslogo
Property Description

MLS Information

  • Listing: 7065041
  • Listing Last Modified: 2026-08-19

Property Details

  • Standard Status: Active
  • MLS Status: Active
  • Property style: Contemporary
  • Built in: 2019
  • Subdivision: Trilogy West Phase 3 Parcel C47
  • Lot size area: 6215 Square Feet

Geographic Data

  • County: Maricopa
  • MLS Area: Trilogy West Phase 3 Parcel C47
  • Directions: W on Happy Valley Road, stay R on Vistancia Blvd after going under the 303, continue past the first Trilogy sign and then the entry will be the 3rd Left after that at the 2nd Trilogy sign. Continue o
Features

Interior Features

  • Flooring: Tile
  • Bedrooms: 3
  • Living area: 2692
  • Interior Features: High Speed Internet, Granite Counters, Double Vanity, Other, See Remarks, Master Downstairs, Breakfast Bar, Central Vacuum, High Ceilings

Exterior Features

  • Roof type: Tile
  • Lot description: Sprinklers In Rear, Sprinklers In Front, Desert Back, Desert Front
  • Foundation: Slab

Parking

  • Garage spaces: 3

Utilities

  • Sewer: Public Sewer
  • Water: Public
  • Heating: Forced Air, Natural Gas
Property Information

Tax Information

  • Tax Annual Amount: $3,331
Open Houses

Upcoming Open Houses

  • Today (11:00 AM - 2:30 PM)
    Add to calendar:

Disclaimer

The property listing data and information set forth herein were provided to ARMLS from third party sources, including sellers, lessors and public records, and were compiled by ARMLS The property listing data and information are for the personal, non-commercial use of consumers having a good faith interest in purchasing or leasing listed properties of the type displayed to them and may not be used for any purpose other than to identify prospective properties which such consumers may have a good faith interest in purchasing or leasing. ARMLS and its subscribers disclaim any and all representations and warranties as to the accuracy of the property listing data and information set forth herein. All information should be verified by the recipient and none is guaranteed as accurate by ARMLS
mlslogo

Step 1 of 6

Your mortgage approval starts here.

Answer some questions to receive your approval letter. Get started now - no commitment needed.

Home Description

Thumbnail 1
Thumbnail 2
Thumbnail 3
Thumbnail 4
Thumbnail 5
Thumbnail 6
Thumbnail 7
Thumbnail 8
Thumbnail 9
Thumbnail 10
Thumbnail 11
Thumbnail 12
Thumbnail 13
Thumbnail 14
Thumbnail 15
Thumbnail 16
Thumbnail 17
Thumbnail 18
Thumbnail 19
Thumbnail 20
Thumbnail 21
Thumbnail 22
Thumbnail 23
Thumbnail 24
Thumbnail 25
Thumbnail 26
Thumbnail 27
Thumbnail 28
Thumbnail 29
Thumbnail 30
Thumbnail 31
Thumbnail 32
Thumbnail 33
Thumbnail 34
Thumbnail 35
Thumbnail 36
Thumbnail 37
Thumbnail 38
Thumbnail 39
Thumbnail 40
Thumbnail 41
Thumbnail 42
Thumbnail 43
Thumbnail 44
Thumbnail 45
Thumbnail 46
Thumbnail 47
Thumbnail 48
Thumbnail 49
Thumbnail 50
Thumbnail 51
Thumbnail 52
Thumbnail 53
Thumbnail 54
Thumbnail 55
Thumbnail 56
Thumbnail 57
Thumbnail 58
Thumbnail 59
Thumbnail 60
Thumbnail 61
Thumbnail 62
Thumbnail 63
Thumbnail 64
Thumbnail 65
Thumbnail 66
Thumbnail 67
Thumbnail 68
Thumbnail 69
Thumbnail 70
Thumbnail 71
Thumbnail 72
Thumbnail 73
Thumbnail 74
Thumbnail 75